A practical guide for civil contractors
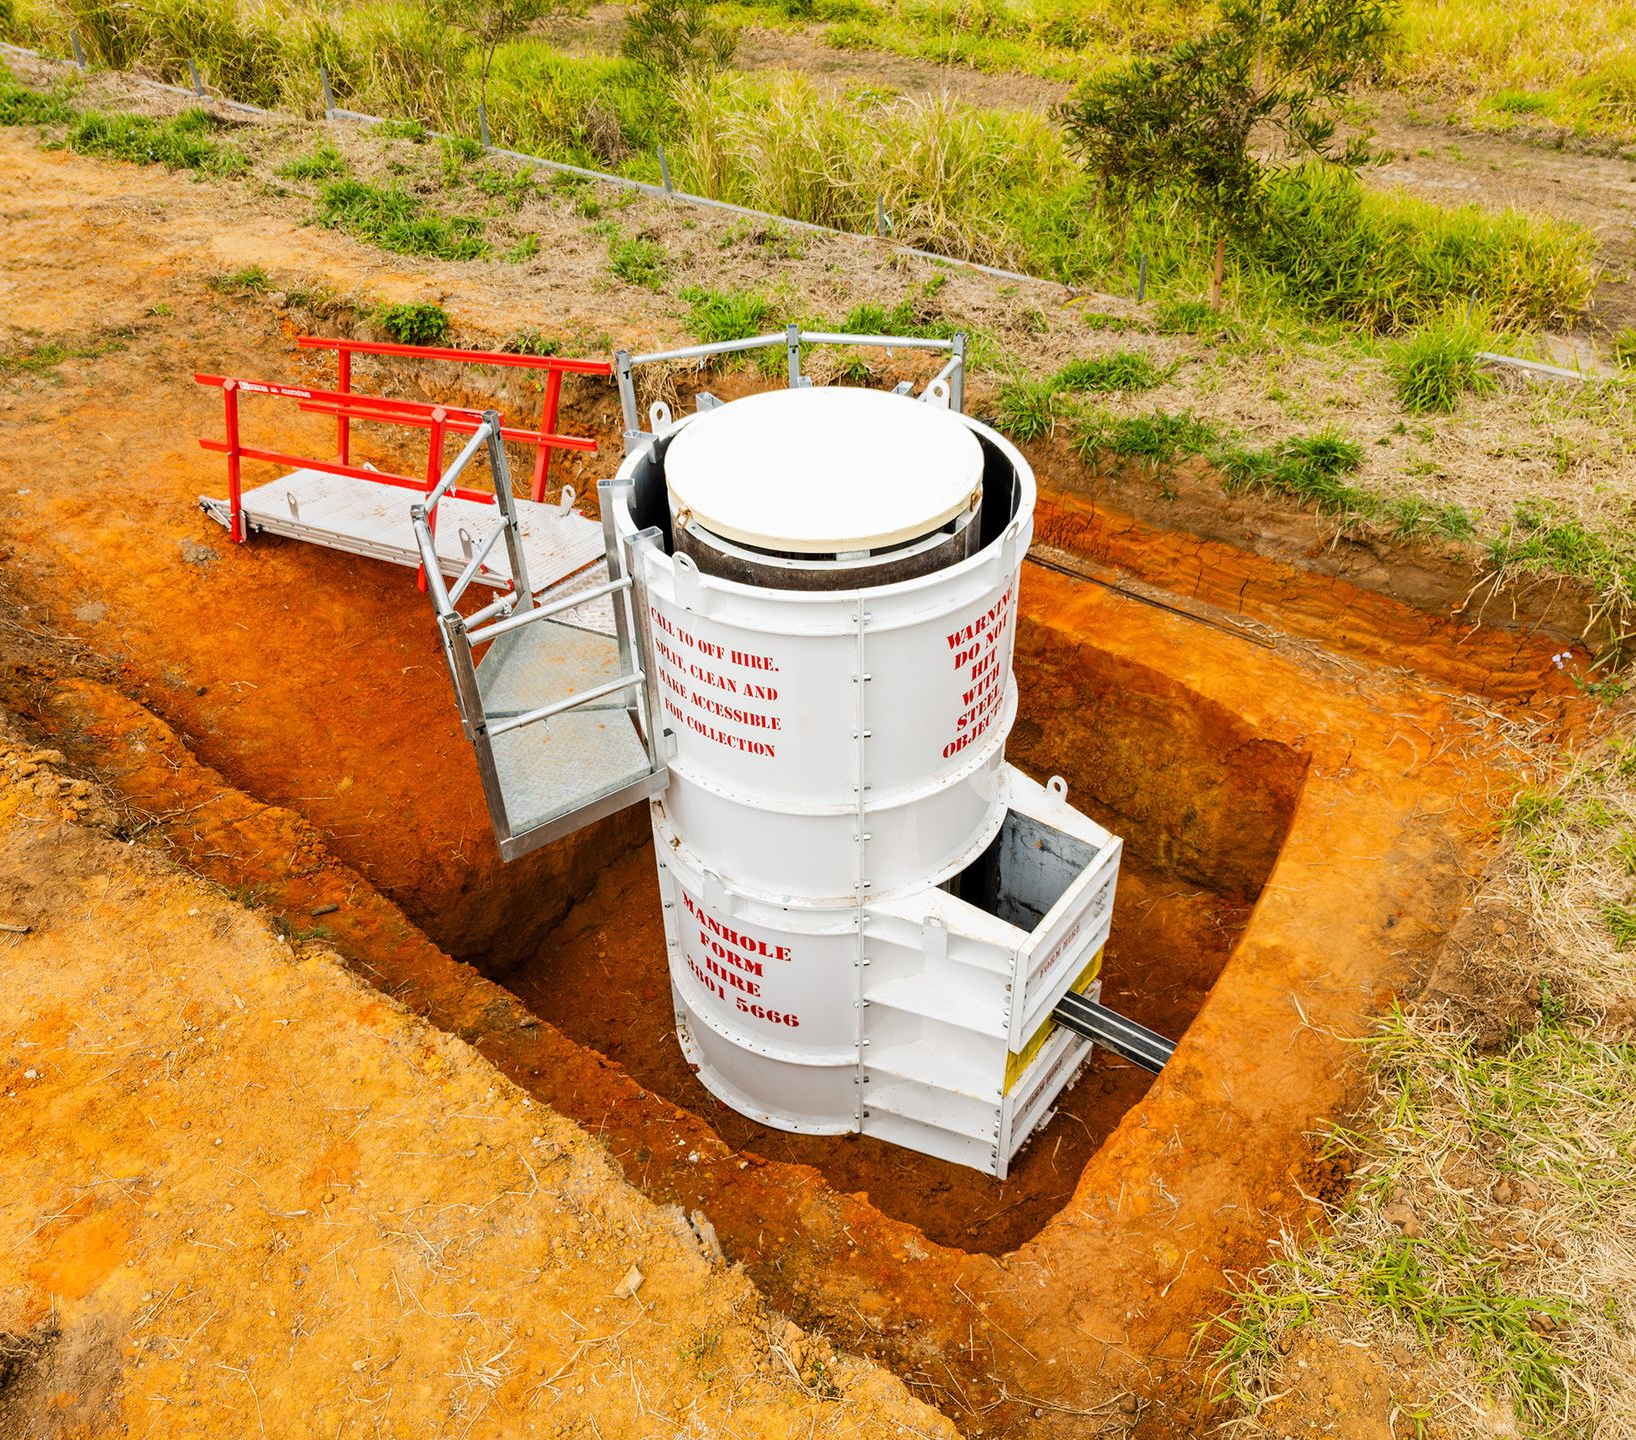
Choosing the right manhole form is an important part of planning an in-situ concrete manhole or inspection chamber. The formwork needs to suit the required internal dimensions, wall thickness, depth, pipe configuration and site conditions — while also allowing the concrete pour to be completed safely and efficiently.
For civil contractors, getting the formwork configuration right before arriving on site can save time, avoid unnecessary modifications and help keep the project moving.
So, what size manhole form do you need?
The answer depends on more than just the diameter shown on the plan.
What information do I need to choose a manhole form?
Before hiring manhole formwork, there are several key dimensions and project details to confirm.
At a minimum, you should have:
- Required internal diameter
- Required external diameter or wall thickness
- Overall manhole depth
- Required formwork height
- Pipe sizes and locations
- Number and configuration of pipe entries
- Any non-standard or elongated dimensions
- Concrete wall thickness
- Access requirements
- Site delivery location and required hire dates
Your engineering drawings or project specifications should provide most of this information.
If you're unsure which combination of forms is required, providing the drawing or dimensions to your formwork supplier before ordering can help determine the most suitable configuration.
1. Start with the required internal diameter
The first measurement to establish is the required internal diameter of the manhole.
This is the clear dimension inside the finished concrete chamber and is generally determined by the project design, utility authority requirements or engineering specifications.
For example, a project may require a manhole with a 1200 mm internal diameter.
The formwork selected needs to produce that internal dimension while also allowing for the specified concrete wall thickness.
It is important not to select a form based solely on the nominal diameter of the manhole. The relationship between the inner form, outer form and finished concrete wall needs to be considered.
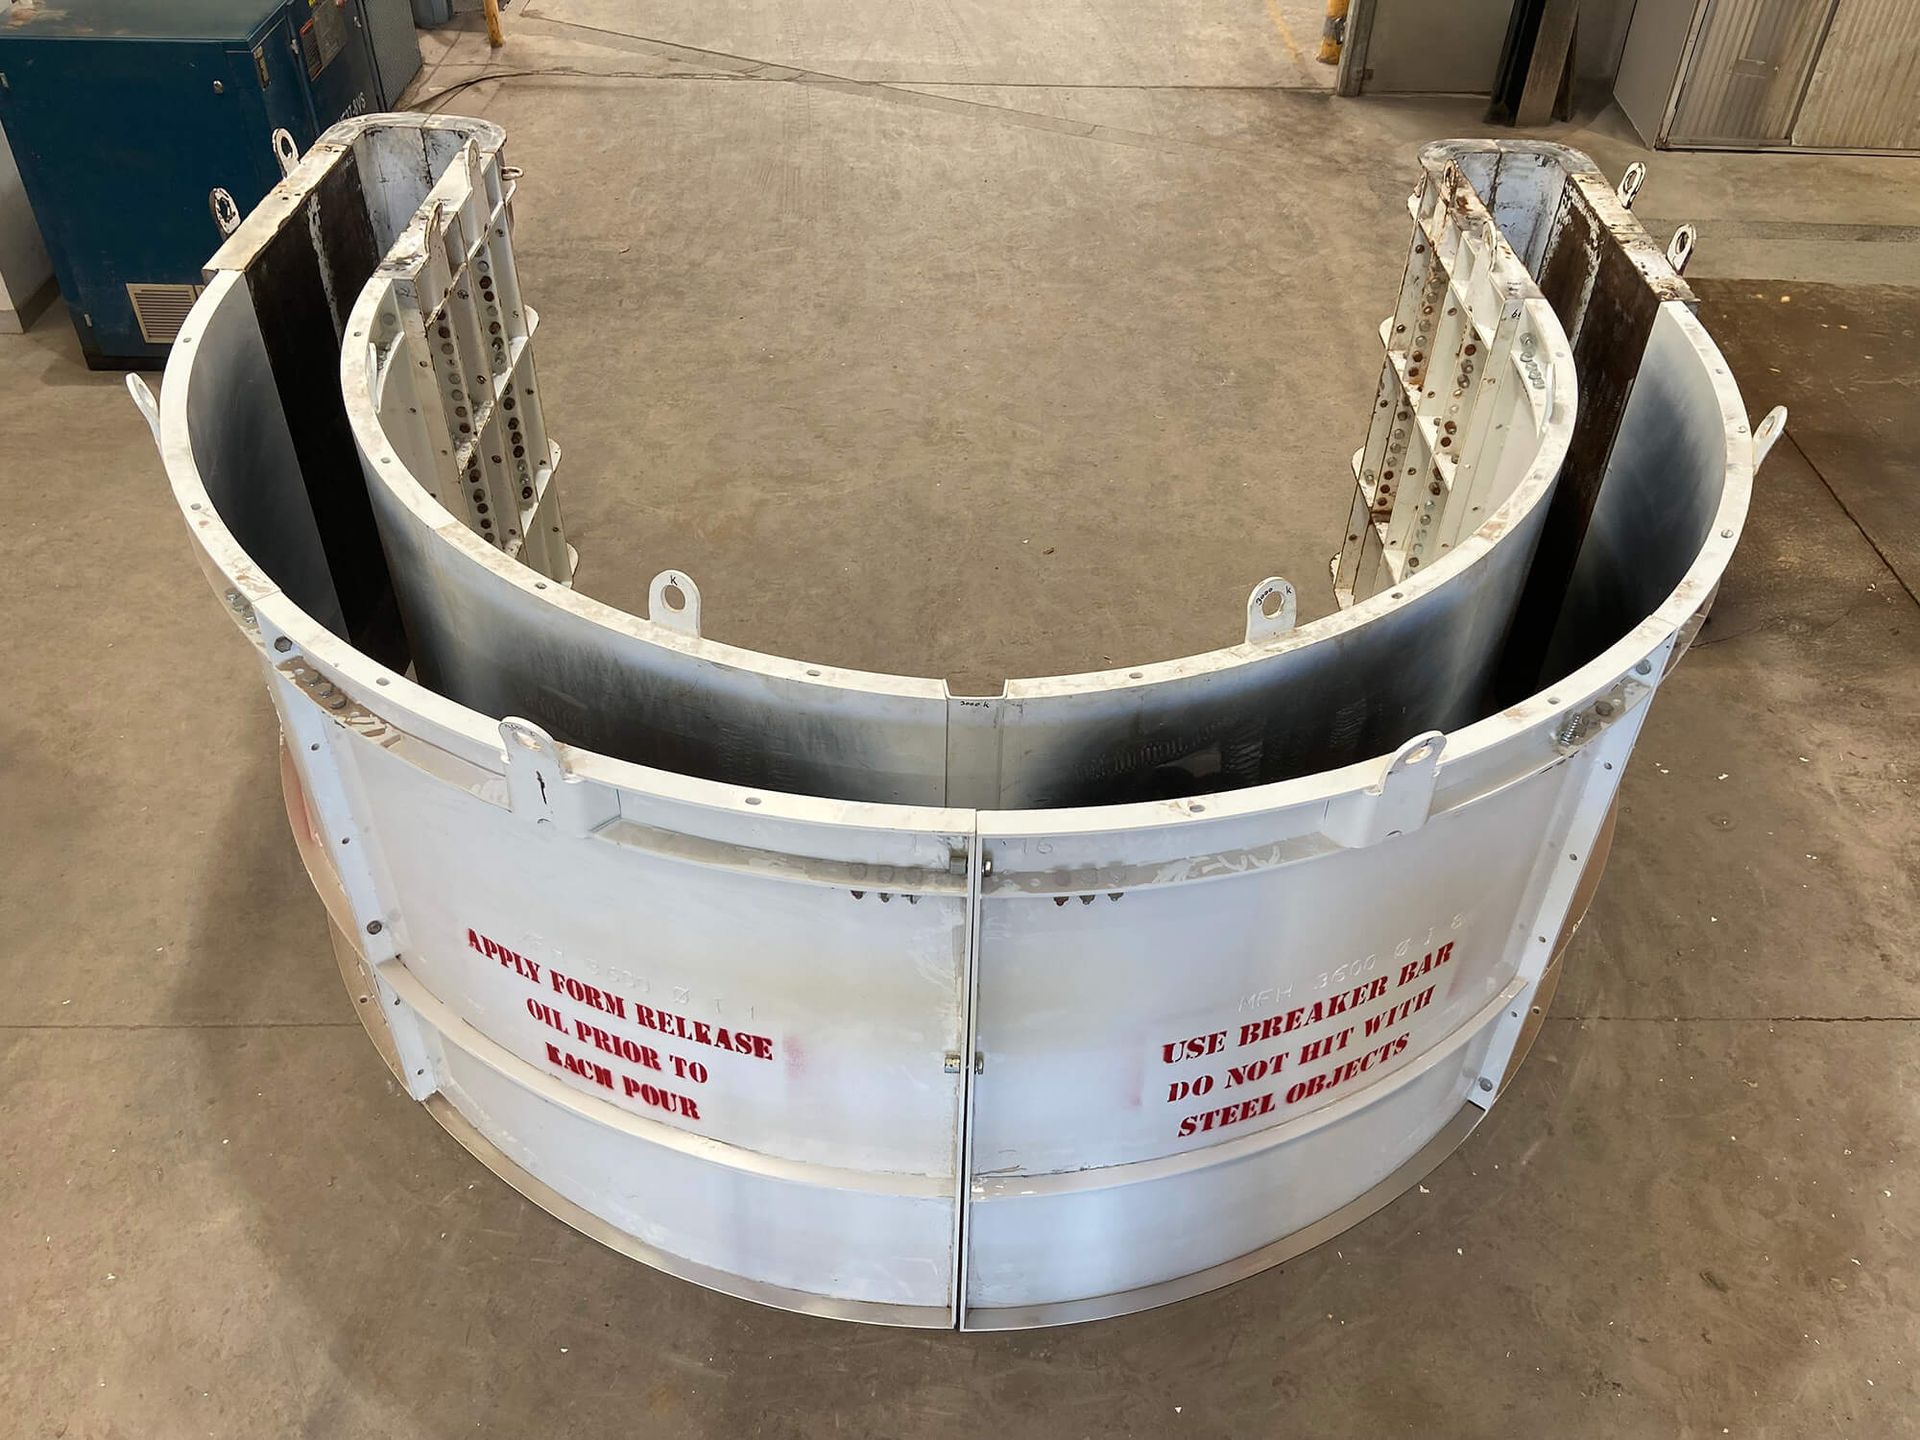
Inner drums
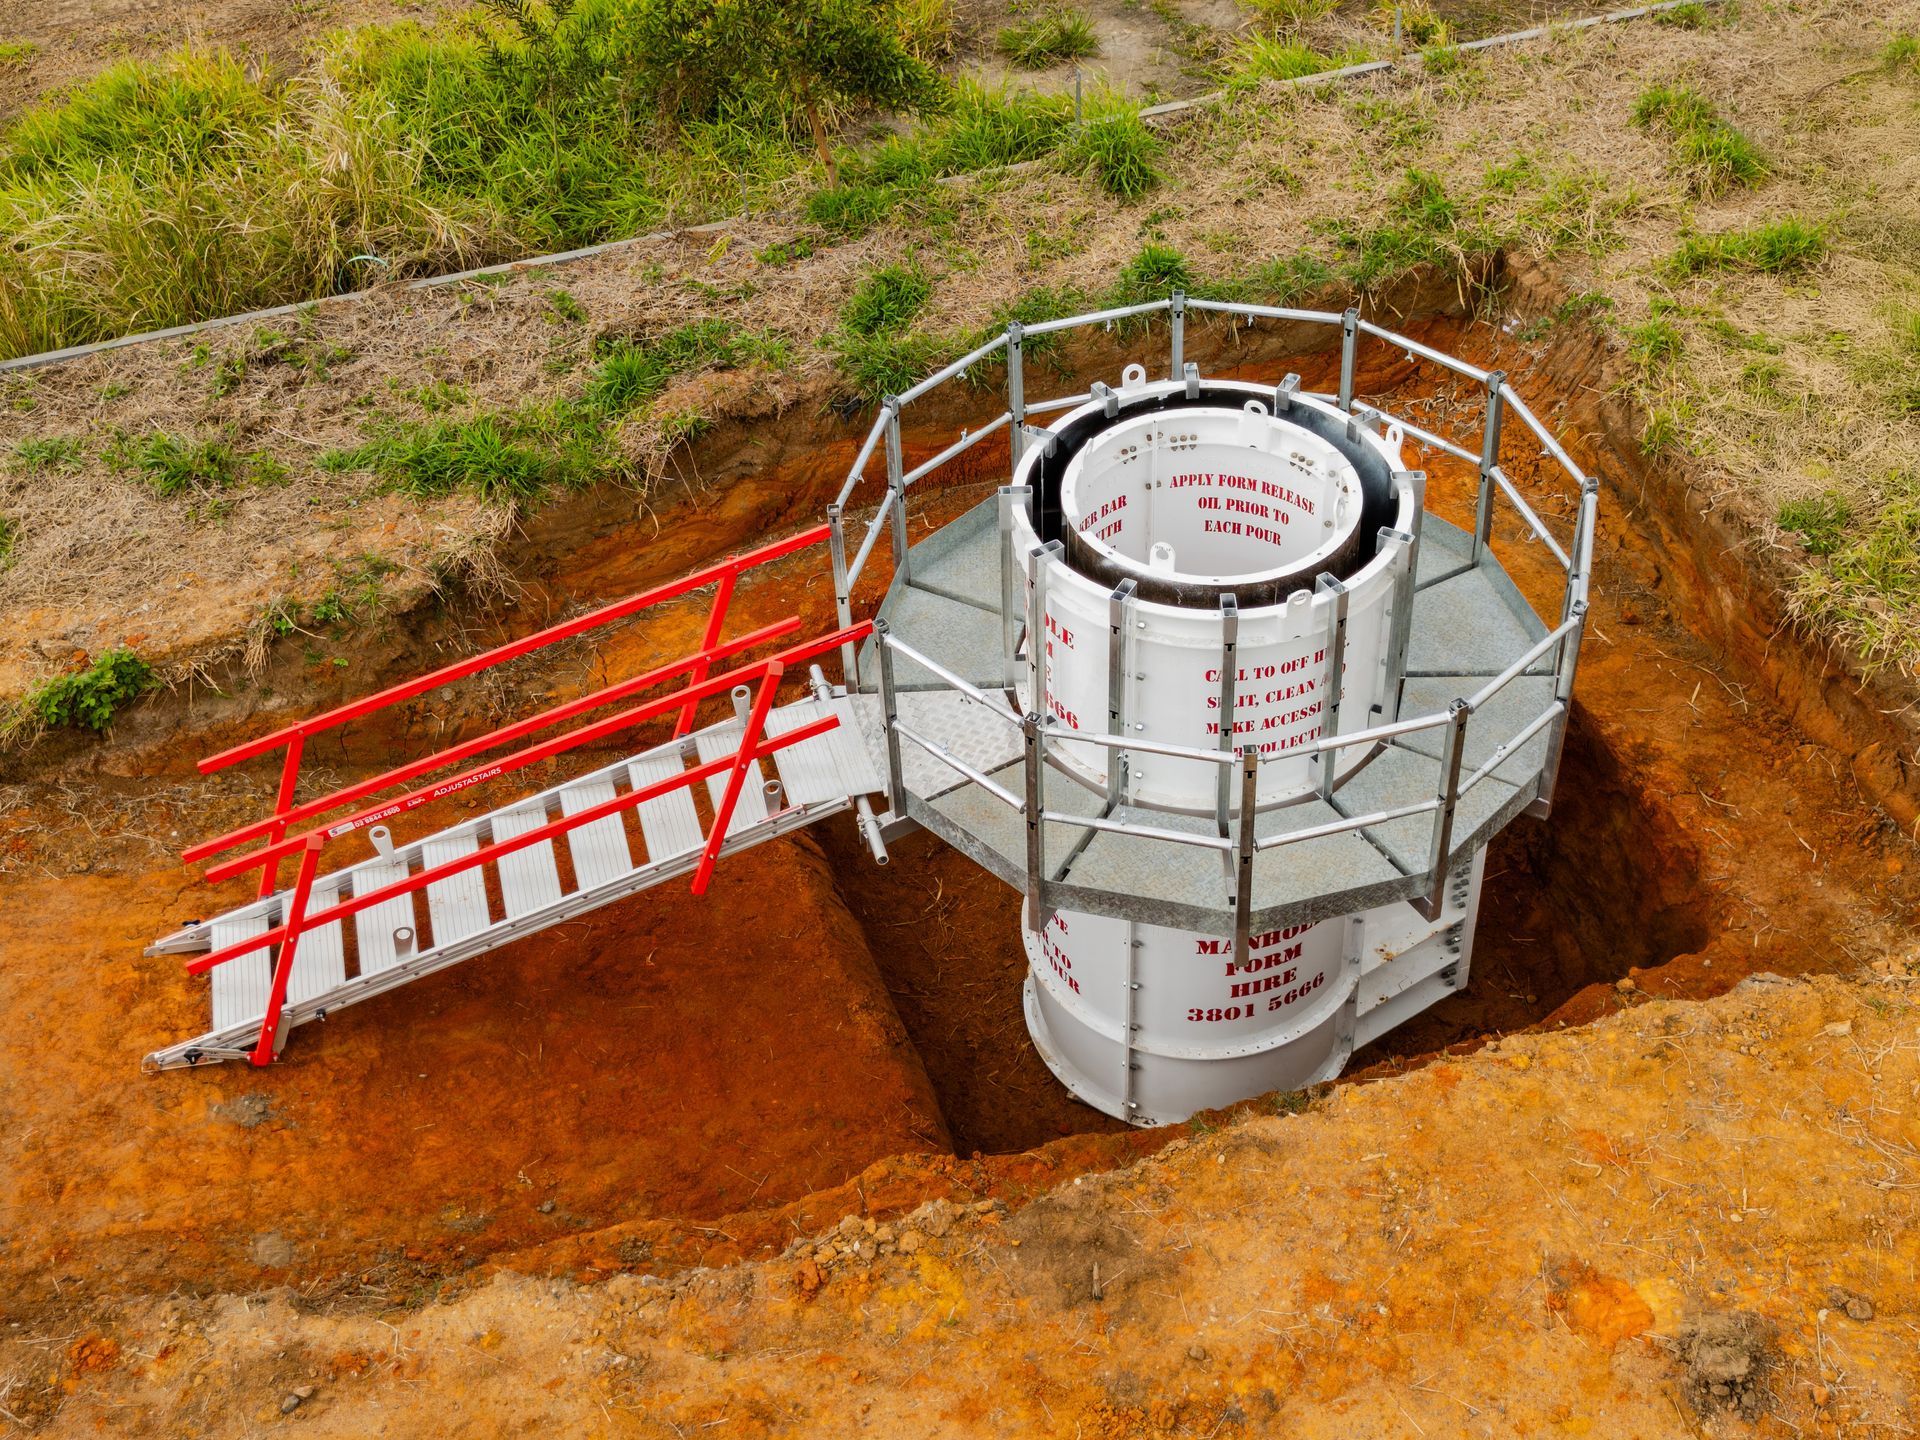
An inner drum forms the inside face of the concrete manhole.
The inner drum determines the internal diameter of the chamber and is therefore one of the primary components used when selecting a manhole formwork configuration.
Manhole Form Hire supplies a range of standard inner drums for different applications and project requirements.
2. Don't forget the external diameter and wall thickness
Once the internal diameter is established, the required wall thickness needs to be considered.
For a circular manhole, the basic relationship is:
External diameter = Internal diameter + (2 × wall thickness)
For example, if a design calls for:
- 1200 mm internal diameter
- 150 mm concrete wall thickness
the required external diameter would be:
1200 + (2 × 150) = 1500 mm
This is where the outer form becomes important.
Outer drums
The outer drum forms the outside face of the concrete wall.
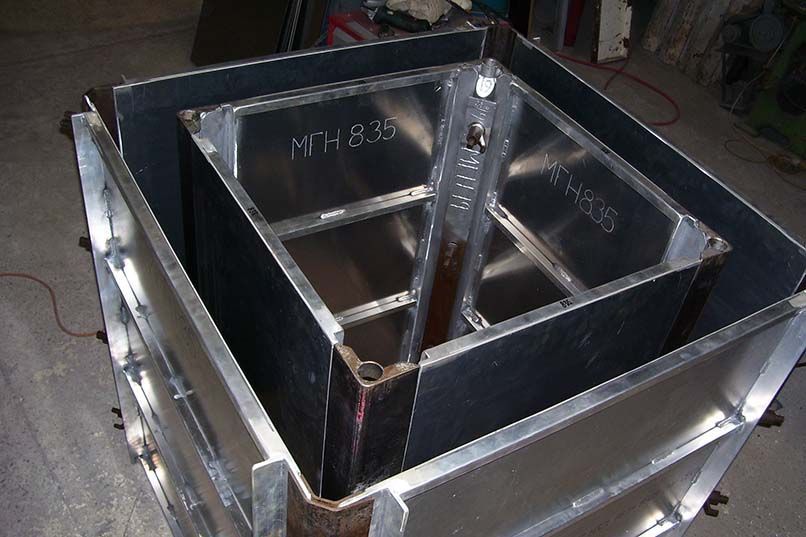
Using an inner and outer drum together creates the required annular space for the concrete wall.
The correct combination of inner and outer formwork should be selected to match the dimensions specified for the project.
3. How deep is the manhole?
Diameter isn't the only dimension that matters.
The required depth of the manhole determines how much formwork height is needed.
Manholes can vary considerably in depth depending on the depth of the sewer, stormwater or other underground infrastructure.
A standard drum may not provide the exact height required for every project. In these situations, additional sections or risers can be used to achieve the required depth.
When calculating the required formwork height, consider the complete finished structure rather than simply selecting a drum based on the nominal depth.
Your project drawings should be checked for:
- Finished surface level
- Manhole base level
- Concrete base thickness
- Required wall height
- Top slab or cover arrangement
- Any changes in level or additional sections
Getting these measurements right before the pour can help avoid having too much or too little formwork on site.
4. What if the manhole isn't a standard round shape?
Not every concrete manhole or inspection chamber is a simple circular structure.
Some projects require elongated, rectangular or otherwise non-standard configurations to accommodate pipework, access requirements or site constraints.
This doesn't necessarily mean that completely custom formwork is required.
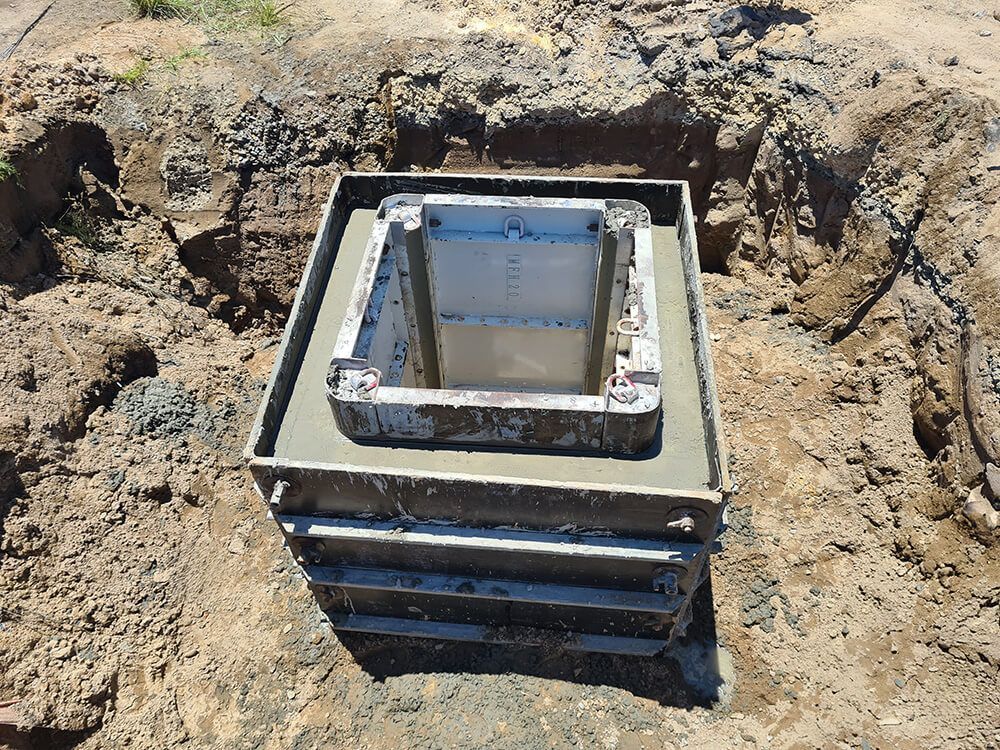
Manhole Form Hire's modular formwork system can be configured using extension panels to modify the shape and dimensions of the formwork.
Extension panels can be used to create elongated configurations where a standard circular manhole isn't suitable.
This can be particularly useful where pipe entries are positioned close together or where the chamber needs additional length without significantly increasing its width.
Why modular formwork can be useful
A modular system gives contractors greater flexibility when working with different project dimensions.
Rather than requiring a different purpose-built form for every variation, components can be configured to suit the requirements of the job.
This can be particularly valuable when working across multiple projects with different manhole sizes.
5. Where are the pipes entering the manhole?
Pipe configuration is another important consideration when selecting manhole formwork.
The drawings should be checked carefully to establish:
- Pipe diameter
- Number of incoming pipes
- Number of outgoing pipes
- Pipe invert levels
- Pipe entry locations
- Angle of entry
- Relationship between pipe entries and the manhole wall
A manhole may have several pipes entering from different directions, which can affect how the formwork is positioned and how the concrete pour is planned.
Plan the pipe configuration before the pour
It's much easier to identify potential issues during the planning stage than once the formwork is already assembled on site.
Where the pipe configuration is unusual or the chamber dimensions are non-standard, provide the formwork supplier with the relevant drawing so the required components can be considered before delivery.
6. Do I need extension panels?
Extension panels are useful when the required chamber dimensions don't correspond with a standard circular form.
For example, a project might require a chamber that is longer in one direction to accommodate several pipe connections.
Rather than increasing the entire diameter, extension panels can be incorporated into the formwork configuration to create the required additional length.
This provides a practical solution for elongated manholes, inspection chambers and non-standard concrete structures.
The key is to determine the finished dimensions required by the project before selecting the formwork components.
7. What about deeper manholes?
For deeper manholes, additional formwork sections or risers may be required.
The correct configuration will depend on the required finished height and the available formwork components.
When ordering, make sure the supplier knows the total required depth, rather than simply requesting a standard drum.
For example, if the finished wall height required is greater than the height of the standard drum, additional sections may be needed to achieve the correct formwork height.
Planning this in advance is particularly important on busy civil construction sites where waiting for additional equipment can cause unnecessary delays.
8. Should I use a pour board?
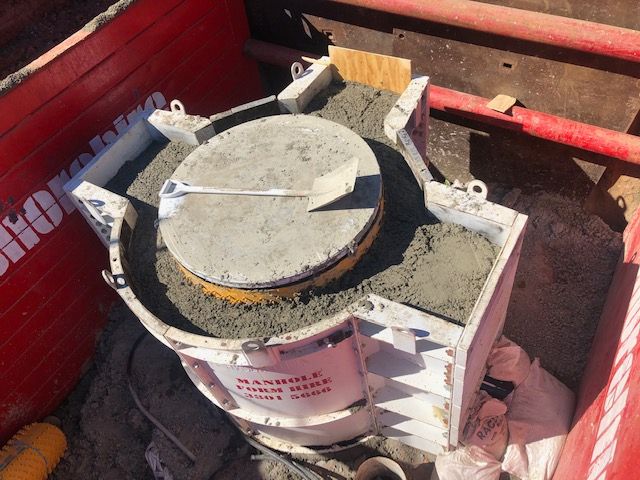
For some applications, a pour board can make the placement of concrete into the formwork easier and more controlled.
Pour boards are designed to assist with the concrete placement process and can help provide a more consistent pour into the formwork.
They can be particularly useful where access to the formwork is restricted or where the pour needs to be controlled around reinforcement and pipe penetrations.
Whether a pour board is appropriate will depend on the individual project, concrete placement method and site conditions.
A simple manhole formwork checklist
Before ordering your manhole formwork, work through the following checklist.
Dimensions
☐ Required internal diameter
☐ Required external diameter
☐ Concrete wall thickness
☐ Overall wall height/depth
☐ Any non-standard dimensions
Pipework
☐ Pipe diameters
☐ Number of pipe entries
☐ Pipe locations
☐ Pipe invert levels
☐ Pipe entry angles
Formwork
☐ Inner drum required
☐ Outer drum required
☐ Extension panels required
☐ Additional risers/sections required
☐ Pour board required
Site requirements
☐ Delivery location
☐ Required delivery date
☐ Required hire period
☐ Access and lifting requirements
☐ Site-specific constraints
What if I'm not sure which manhole form I need?
You don't need to work it out alone.
If you're unsure which combination of inner drums, outer drums, extension panels or risers is required, the easiest option is to provide your formwork supplier with the relevant project information.
A drawing is often the most useful starting point.
At Manhole Form Hire, we work with civil contractors to help determine the appropriate formwork configuration for the project requirements.
Our range of engineer-certified manhole forms is designed to provide contractors with a practical and flexible solution for constructing in-situ concrete manholes and inspection chambers.
From standard circular manholes through to deeper or non-standard configurations, our formwork can be configured to suit a wide range of civil construction applications.
Need help selecting your manhole form?
Before placing your order, send us your manhole dimensions, project drawings or formwork requirements and our team can help you determine what equipment you need.
With the right formwork organised before it arrives on site, your crew can spend less time working out the configuration and more time getting the job done.
Need a manhole form for your next project? Contact Manhole Form Hire to discuss your requirements.